
Back to All Services
Design Visualization
We review your home and project first, then send you an exact price before anything is booked.
Optional additional concepts, schemes, views, selections, or revisions beyond the one primary concept visualization included in the Roadmap.
Design Visualization may include additional concepts, alternate color or material schemes, multiple elevations or views, more detailed selections, or revision rounds. Renoworks is an external design tool used with manual image uploads; it is not automated or directly integrated with Big Lake.
What's Included
- Digital mockups of your actual home
- Exploration of 2-3 color/material palettes
- High-resolution before/after comparisons
- Material specification list for your chosen design
Who is this for?
Homeowners struggling to visualize the final result, or couples trying to agree on a color palette.
Ready to get started?
Request Design Visualization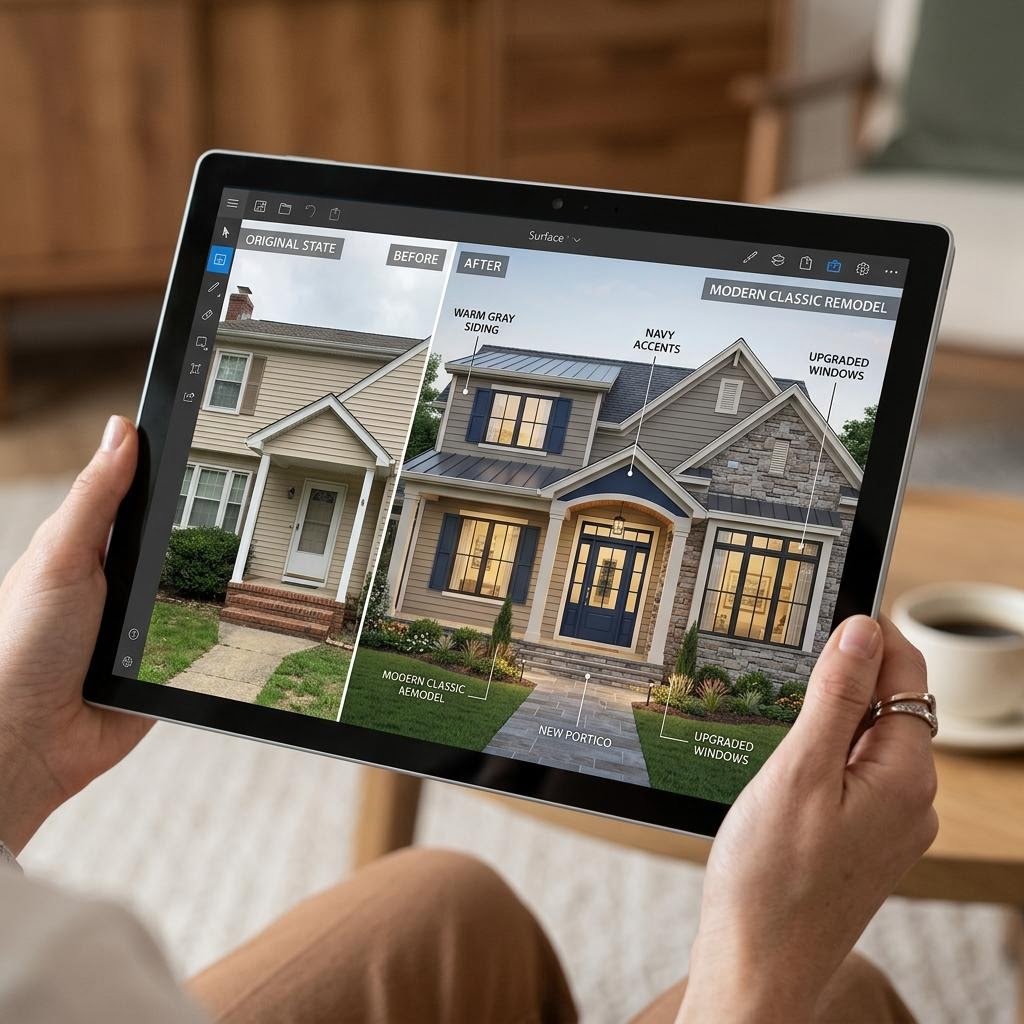
Our Independence
Our advice is always independent. We do not take referral fees from contractors or manufacturers. Our only client is you.